
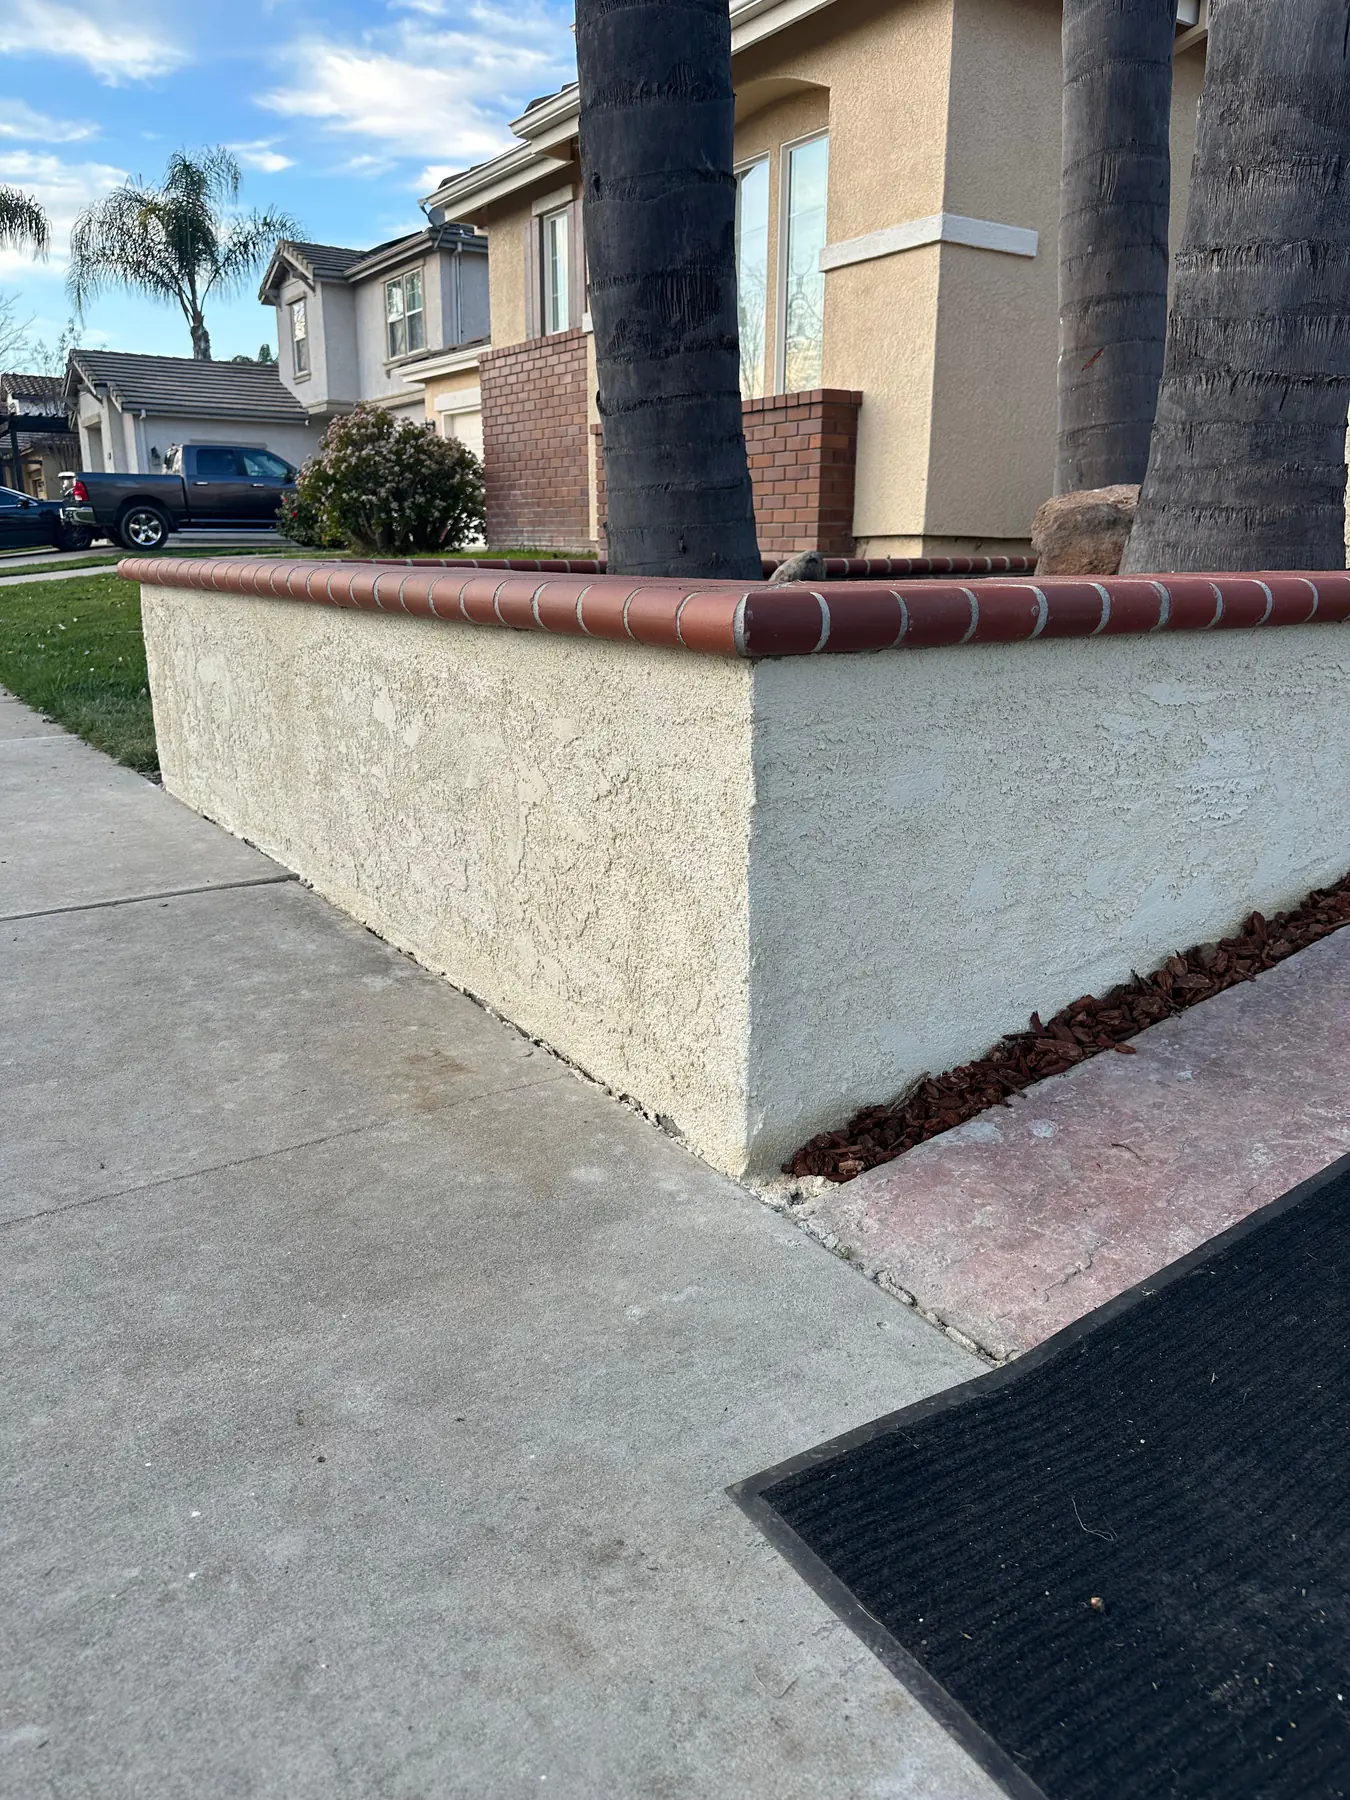
Walls That Hold
And Shape the Yard.
Retaining and seating walls add usable space, control slopes, and give outdoor rooms a strong architectural edge.
Slope
Stability
Built
In Seating
Drain
Planning
Designed Around Your Space
Every retaining & seating walls project starts with the property itself: how it drains, how it is used, how much sun it receives, and what kind of maintenance you want long term.
Functional Grade Control
We plan wall placement around soil conditions, usable space, and drainage paths.
Outdoor Room Edges
Seating walls define patios, fire areas, and gardens while adding practical places to gather.
Durable Materials
Block, stone, and concrete options are selected for structure, style, and long-term performance.
Built with the same detail-driven process Vermex brings to every Sacramento outdoor transformation.
From First Call to Final Walkthrough
Site Walkthrough
We inspect your space, discuss goals, measure key areas, and note drainage, access, and sun exposure.
Material Plan
You receive practical recommendations for materials, layout, schedule, and long-term maintenance.
Professional Build
Our crew completes the work with clean staging, careful installation, and daily jobsite organization.
Final Review
We walk the project with you, confirm every detail, and leave the area ready to enjoy.
Built With Care
Garden Wall
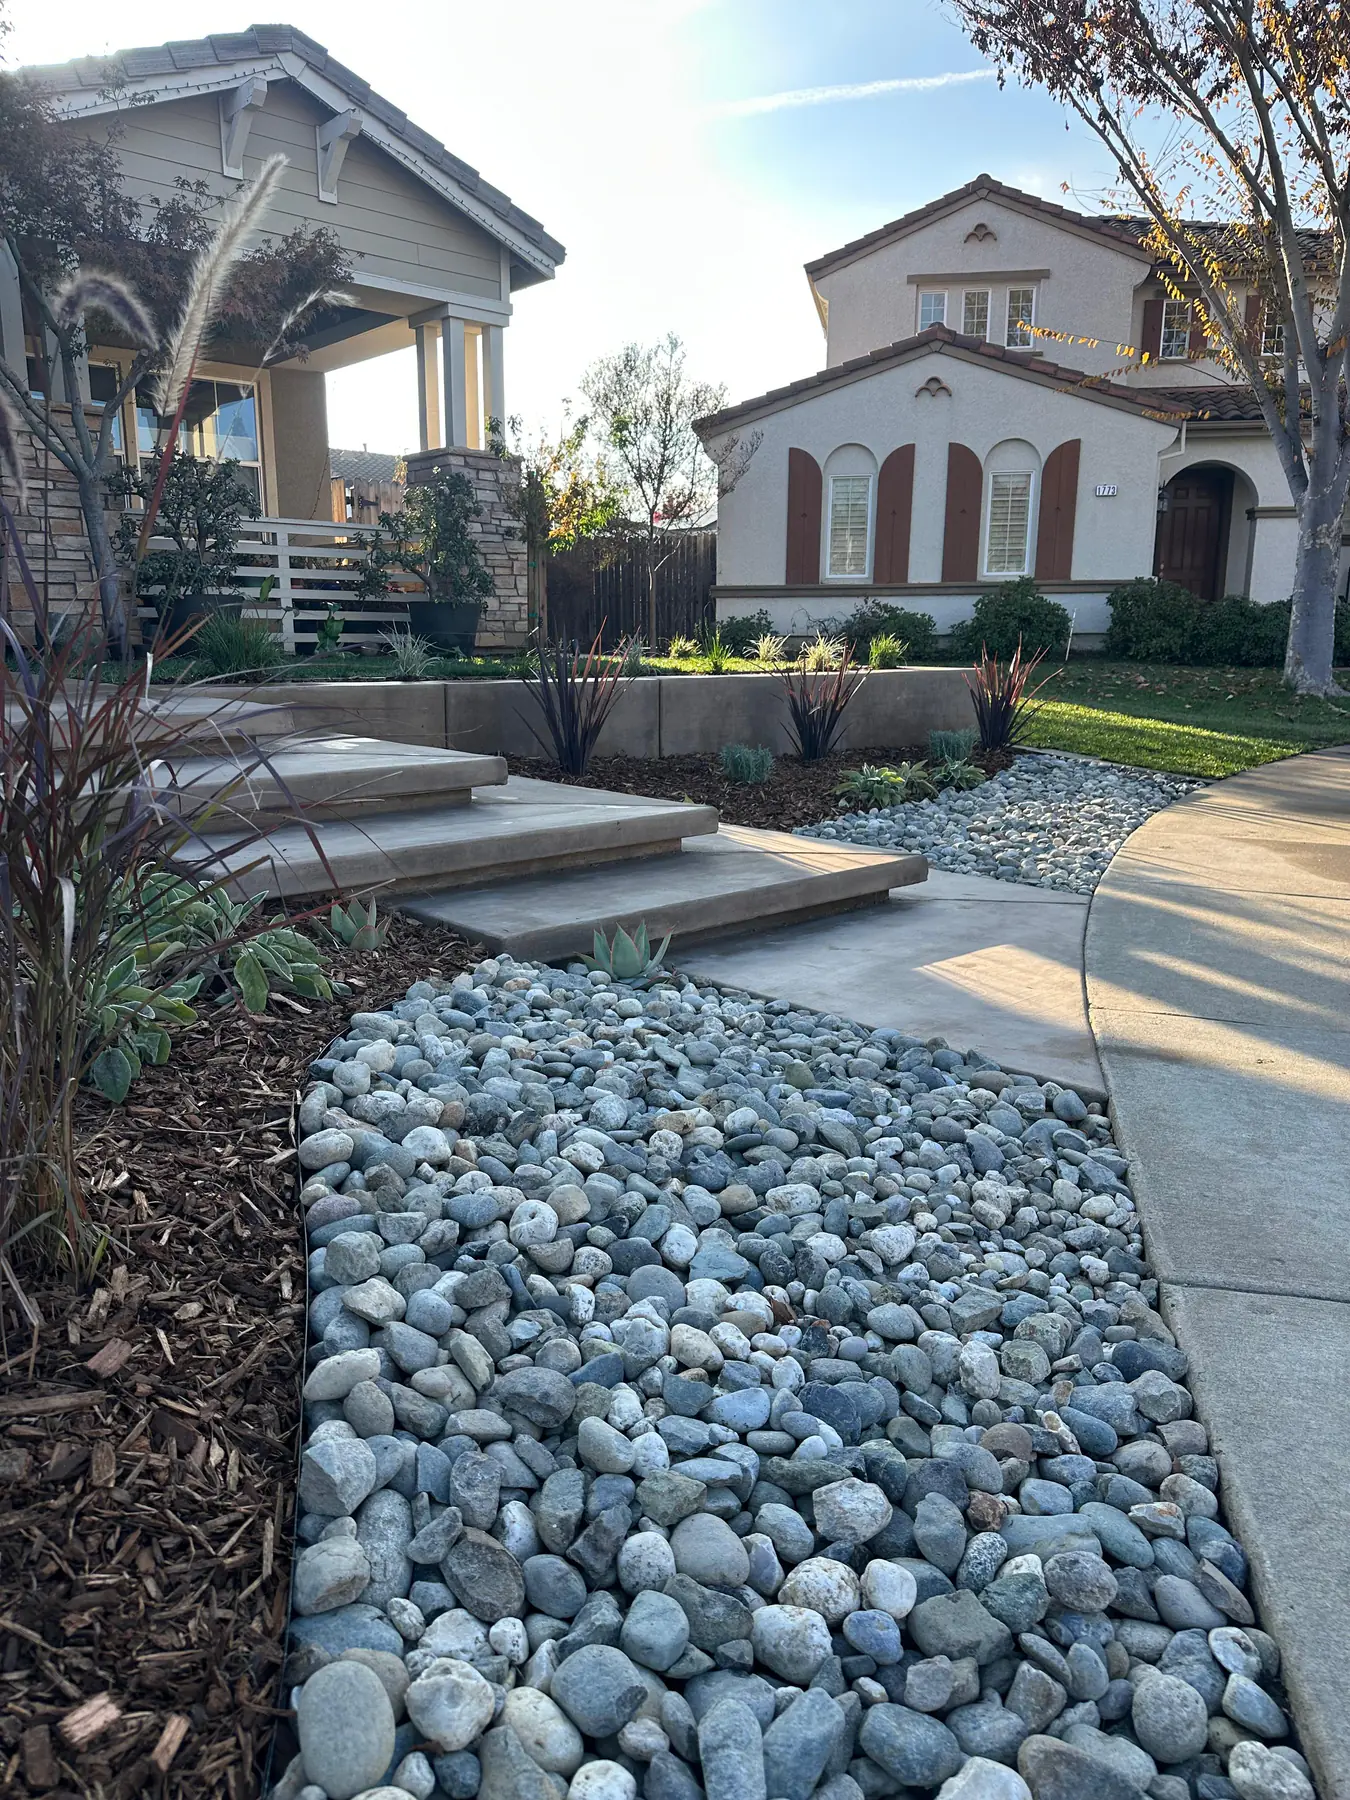
Terraced Yard
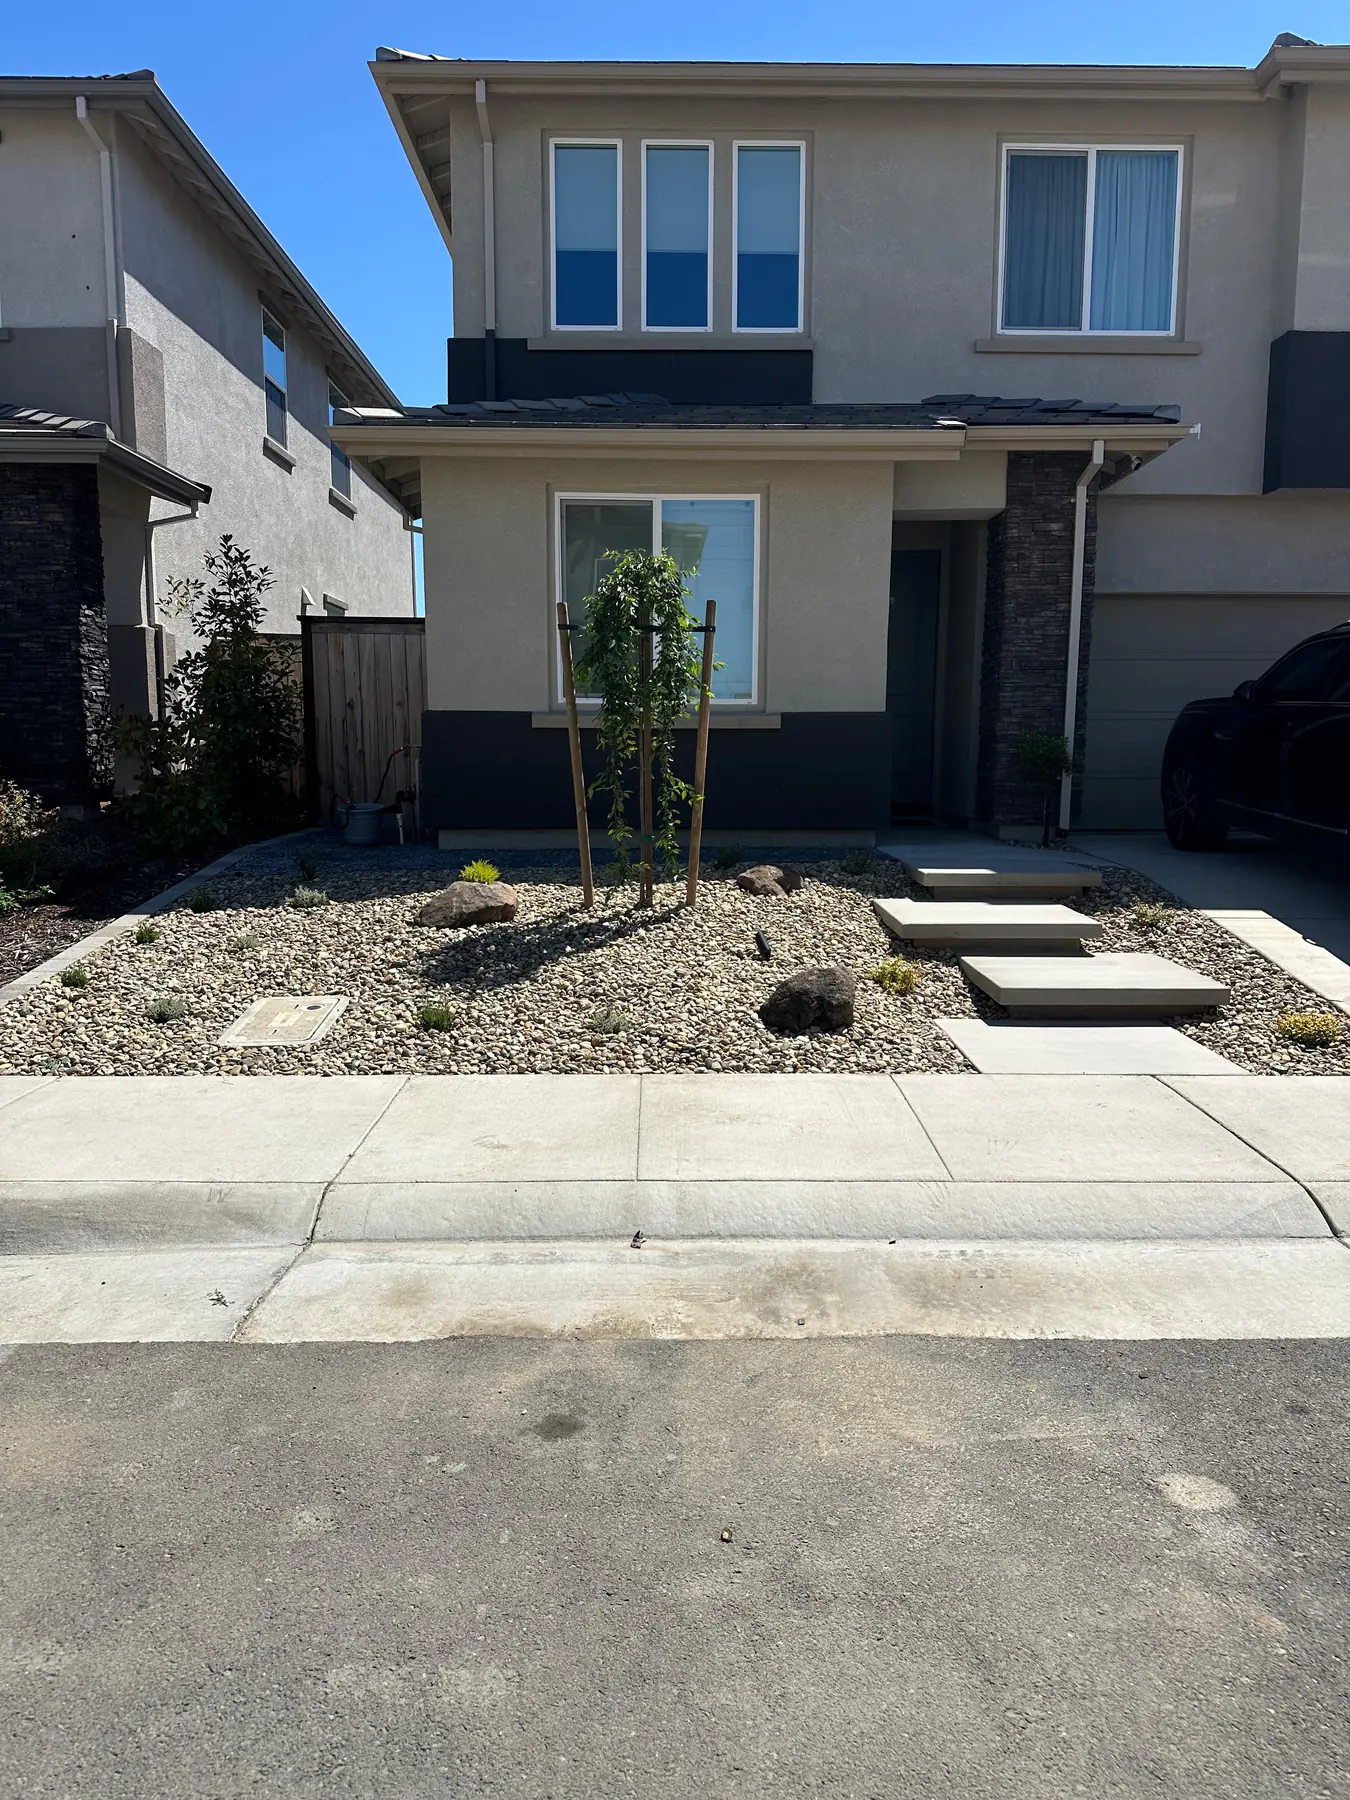
Backyard Structure
Frequently Asked Questions
Do retaining walls need drainage?
Yes. Drainage is one of the most important parts of a wall that performs well over time.
Can a retaining wall also be seating?
Yes. Seating height and cap materials can be planned into the design from the start.
Let's Plan Your Retaining & Seating Walls
Tell us what you want to build, and we'll help turn it into a clear, practical plan for your property.